
920 Lyons Ridge Drive Cary, IL 60013
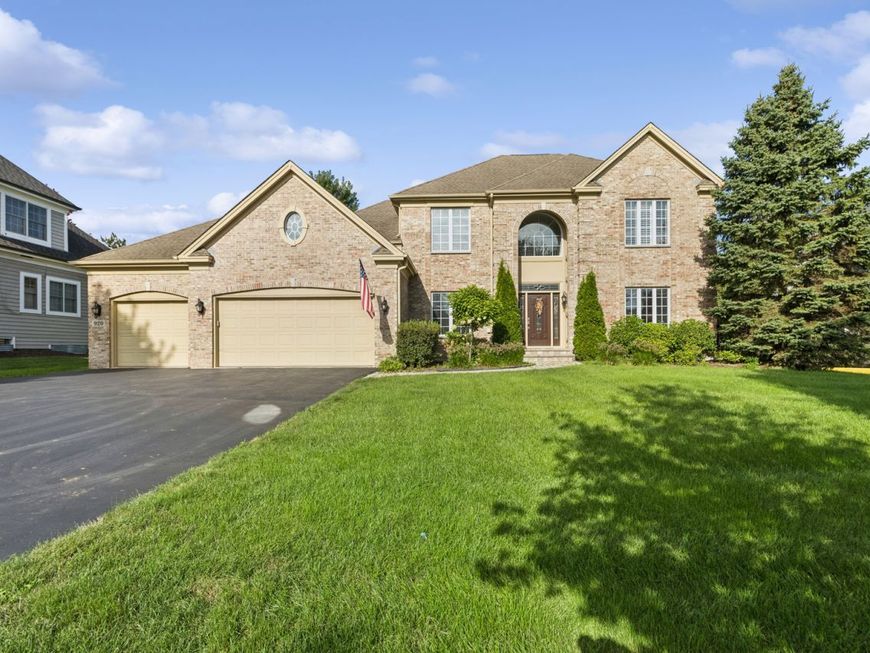
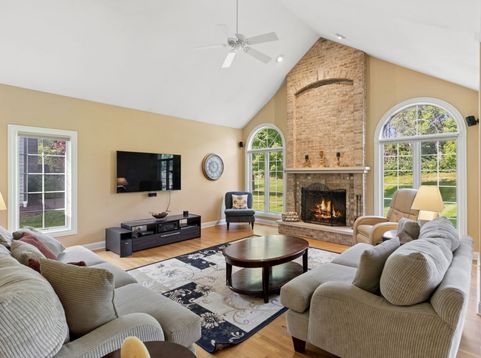
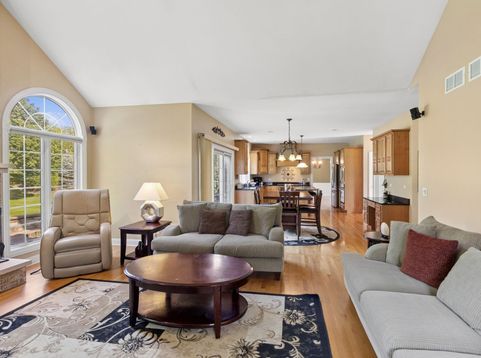
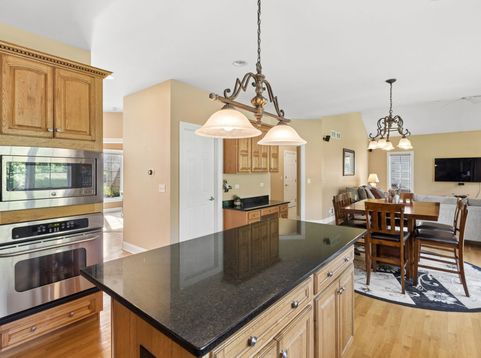
Multiple Offers Received - Offer Deadline & Review Process: The deadline for submitting offers is Sunday, August 30th, at 5:00 PM. All offers will be reviewed on Monday morning, and a final decision will be made by Monday at noon. Welcome to 920 Lyons Ridge Drive, an impressive Verseman Custom Home in sought-after Lyons Ridge! Beautifully cared for and move-in ready, this exceptional home offers more than 3,000 square feet of thoughtfully designed living space on a professionally landscaped .43-acre lot. Step inside to soaring ceilings, abundant natural light, beautiful hardwood floors and generous room sizes throughout. At the heart of the home is a spacious kitchen featuring an oversized island, granite countertops, abundant cabinetry, stainless steel appliances, pantry and sunny eating area. The kitchen opens to the dramatic two-story family room, where soaring windows and a floor-to-ceiling brick fireplace create a stunning gathering space. Formal living and dining rooms, a private first-floor den and convenient first-floor laundry complete the main level. Upstairs are four generously sized bedrooms, including a spacious primary suite with private bath featuring a whirlpool tub, separate shower and dual sinks. The full unfinished basement is an opportunity all its own, with 9-foot ceilings, a second fireplace, bath rough-in and radon mitigation system-ready for future recreation, entertaining, fitness or additional living space. Outside, enjoy the expansive yard, brick-paver patio and firepit, plus a 3-car attached garage. Conveniently located near parks, top-rated schools, shopping, dining and Metra. Move right in and enjoy this beautiful home today, then personalize and update at your own pace. Estate sale; property is conveyed AS-IS. Seller has never occupied the property and makes no representations or warranties regarding condition. Buyer may conduct an inspection for informational purposes; seller will make no repairs or provide repair credits. A rare combination of space, quality, location and future potential-come see why 920 Lyons Ridge is a special place to call home!

Baird & Warner Connie Fuller 847.309.6878 Email
Property Details
Amenities
Feature Descriptions
Room Information
Schools
Disclaimer: The accuracy of all information regardless of source, including but not limited to square footage and lot size, is deemed reliable but not guaranteed nor warranted and should be personally verified through personal inspection by and/or with the appropriate professionals.
Location
See details and scored characteristics about this location.


Select a format below, new window will open and will prompt you to print.


AWARD WINNING SERVICES


GLOBAL REACH & HOME INSURANCE



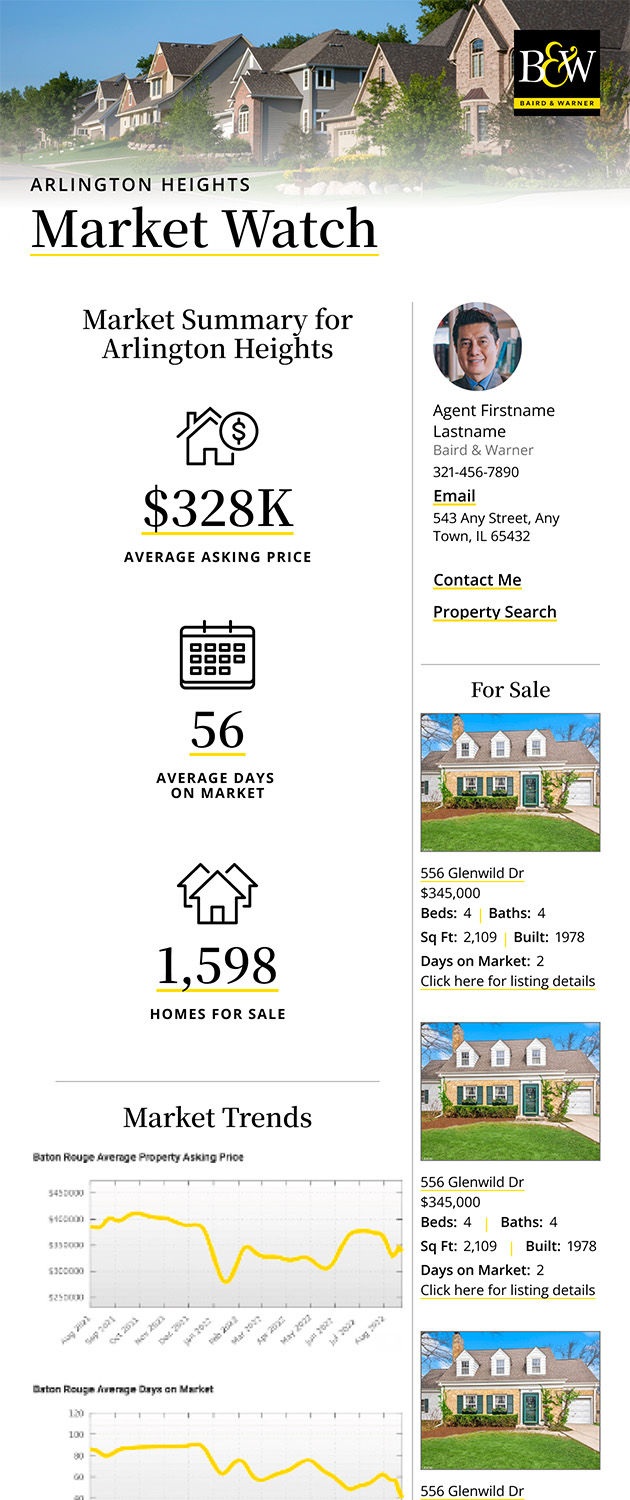
Market Report
Sign up today to stay updated on what’s happening in your local real estate market.
Login to my Baird & Warner account
THANK YOU FOR
YOUR INTEREST!
Add to Calendar
Registration Successful
You are now registered to view virtual open houses for the listings.